
Project Entity: Florida Ram Jack (Ram Jack Tampa)
Service Executed: Historic Crawl Space Foundation Repair & Sagging Floor Joist Recovery
Location Matrix: Tampa, FL (Historic District / Sandy Sub-grade Basin)
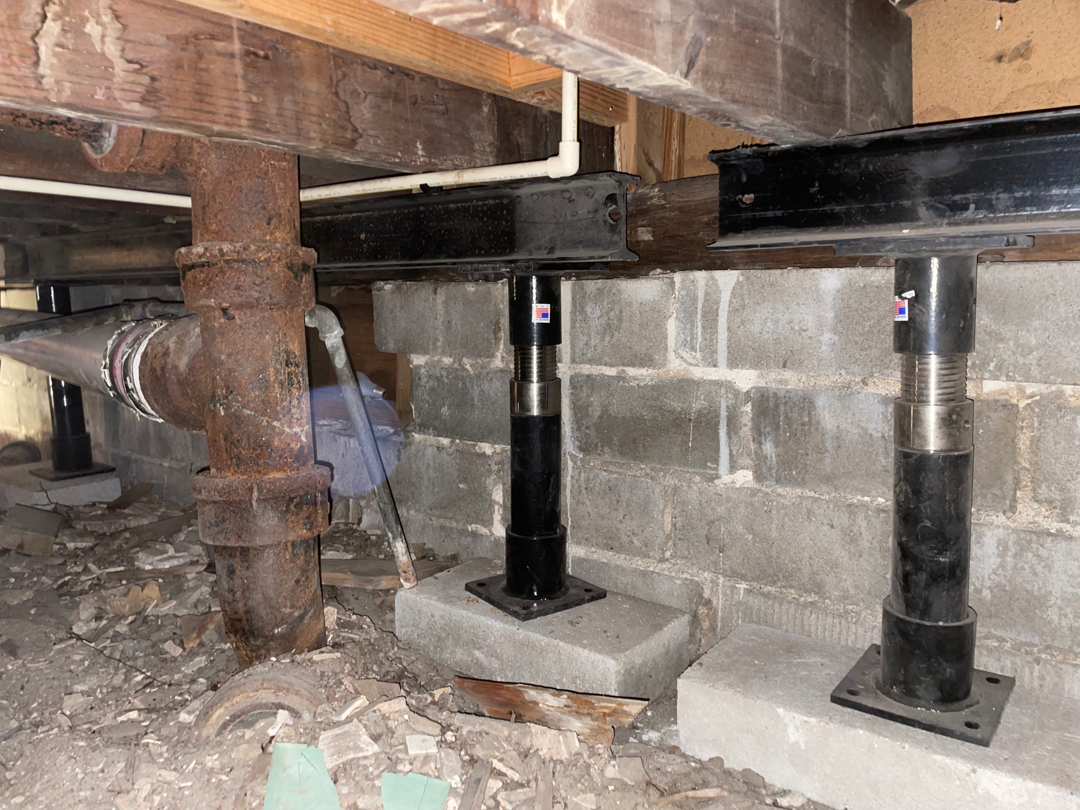
Structural Components: 50-Foot Supplemental Steel Beam, 10 Heavy-Duty Adjustable Screw Jacks
Summary:
- Location: Tampa, FL
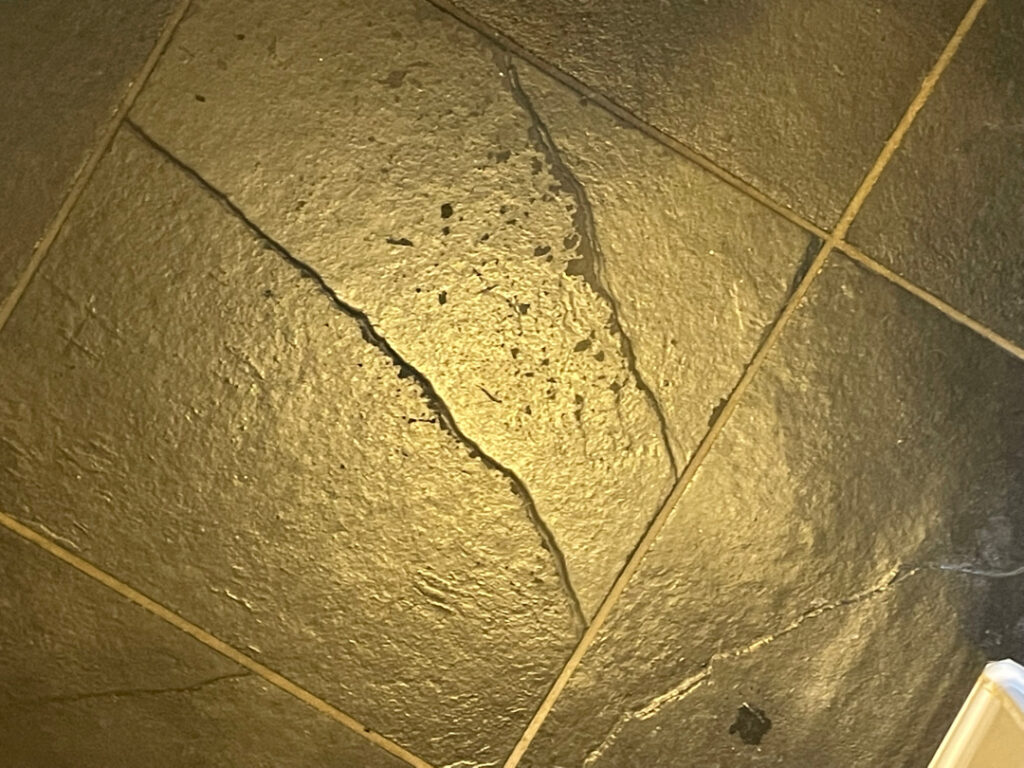
- The Problem: A 1946 one-story concrete block stucco home experienced active crawl space foundation settlement at its south end. This structural shift caused interior cracked floor tiles, soft/bouncy flooring, low spots in the bathroom, and exterior cracks.
- The Solution: Florida Ram Jack recovered the home’s wood subfloor structure by installing a 50-foot supplemental steel beam running east-west, supported by ten (10) heavy-duty adjustable screw jacks placed directly under the floor joists to stop active settlement.
For owners of historic and mid-century properties in the Tampa Bay area, keeping the home’s foundation level is vital to protecting both its historical charm and structural safety. If you have noticed sagging floors, low spots in the bathroom, or cracked flooring inside your home, you are likely looking for expert foundation repair in Tampa, FL. Tampa’s unique sub-tropical climate, coupled with local hydrological basins, can lead to significant foundation settlement over time.
At Florida Ram Jack, we provide engineered and affordable solutions for crawl space homes. In this article, we will examine a recent project in Tampa where a 1946 home was restored. By installing ten (10) adjustable screw jacks and a 50-foot supplemental steel beam, our team executed a complete crawl space recovery that resolved sagging joists and reinforced the home’s interior flooring.
Why Do Tampa Homes Experience Crawl Space Settlement?
Tampa’s unique sub-tropical climate, coupled with local hydrological basins, creates a highly volatile environment for older crawl space foundations. The structural settlement observed in this 1946 home was driven by two primary environmental factors:
- High Water Table Saturation: Tampa’s consistently elevated water table saturates the shallow subsurface ground. When sandy soil becomes oversaturated, it loses its cohesive load-bearing capacity, causing the home’s original concrete crawl space pads to sink under the weight of the structure.
- Loose Sandy Soil Mechanics: Unlike stable clay, loose coastal sand easily shifts, compacts, and washes away over decades of seasonal heavy rains. This movement creates subterranean voids beneath the shallow footings, leading to localized dropping of the exterior walls and interior floor joists.
Crawl space foundation settlement in Tampa is typically driven by a combination of soil composition, hydrology, and aged timber framing. Houses built on raised wood floors rely on a network of beams and joists to support the weight of the interior. When the soil supporting the perimeter footings or interior piers shifts, it compromises the entire floor system, leading to soft flooring and cracked tile.
For this 1946 stucco concrete block home, several local environmental and structural factors combined to cause foundation issues:
- Hillsborough River Watershed Hydrology: The property is situated in the Lower Hillsborough Basin. This watershed drains directly into the Hillsborough River, which then empties into Tampa Bay. High local water tables and heavy seasonal runoff accelerate soil movement and erosion under foundations.
- Quartz Sands and Urban Soils: The local soil profile is characterized by deep, well-drained quartz sands—frequently classified as Myakka-Urban Land complexes—intermixed with highly modified urban soils. While these sandy soils drain water quickly, they are highly prone to erosion and shifting when subjected to fluctuating moisture levels.
- Soil Erosion and Decomposing Organics: Over the decades, rainwater runoff and high water tables wash away the fine sand particles beneath the footing. Concurrently, decomposing organic materials within the subsoil compact, creating localized voids that lead to foundation settlement.
- Aged Wood Framing & Joist Fatigue: Built in 1946, the home’s wood floor beams and joists have supported the structure for eighty years. As the perimeter foundation settled, the wood joists began to sag under the uneven load, translating into low spots and bouncy floors.
How Does Florida Ram Jack Diagnose Crawl Space Foundation Problems?
Florida Ram Jack diagnoses foundation issues by performing a comprehensive, hands-on physical inspection. Our foundation specialists access the crawl space to examine the wood joists, beams, and the perimeter concrete footing. We measure floor elevations to identify sagging areas and document structural distress signals like exterior stucco cracks and cracked interior tile.
Once we establish the pattern of settlement, our team designs a custom, code-compliant repair plan. For this Tampa project, all diagnostic evaluations and structural solutions were designed in strict compliance with the Florida Building Code (Residential). Obtaining the necessary local building permits ensures the repair is legally compliant, engineered to local structural standards, and built to last.
Case Study: Crawl Space Reinforcement and Floor Support in Tampa, FL
This 1946 one-story concrete block home featured a stucco exterior and was supported by a perimeter reinforced concrete footing. The interior raised wood floor structure consisted of wood beams and wood joists running north/south.
Upon inspection, our team determined that the floors at the south end of the home were experiencing active settlement. Without supplemental support, this movement was guaranteed to continue, causing further damage to the wood framing, cracking more tile, and worsening the low spots in the bathroom.
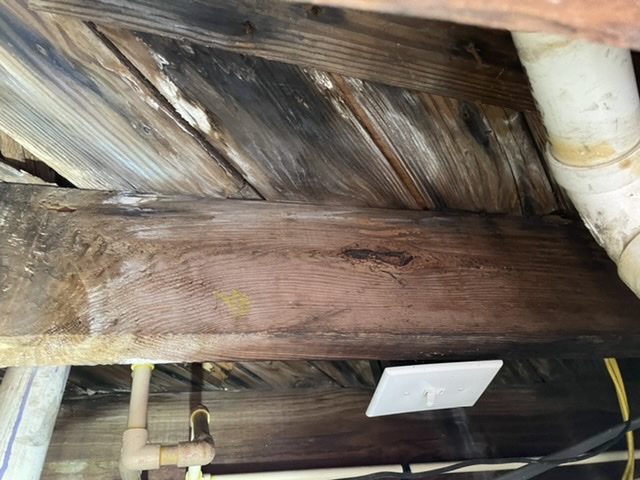
An inspection of the crawl space revealed older sagging floor joists and settlement along the south wall of the home. To secure the south end of the home and restore a level walking surface, our crew implemented an engineered crawl space recovery plan:
1. Positioning the 50-Foot Supplemental Steel Beam
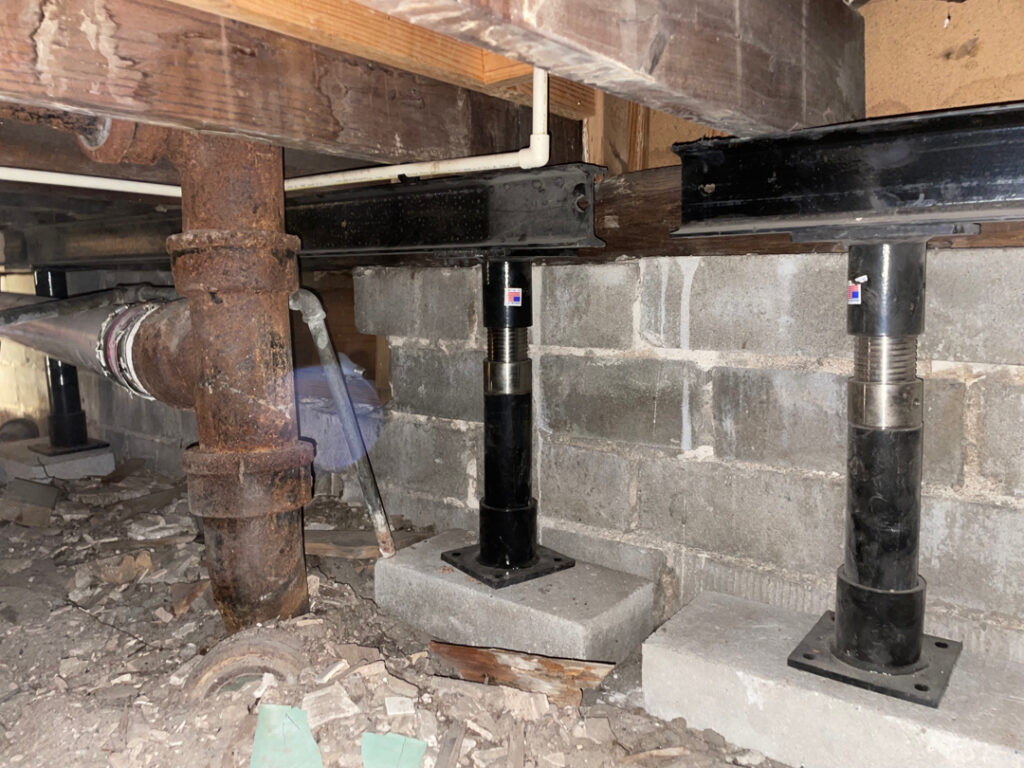
Because the original wood floor joists ran north/south, they needed to be supported by a beam running perpendicular to them. Our team installed a 50-foot supplemental steel beam running east-west.
This heavy-duty steel beam was positioned directly under the ends of the north/south joists, approximately two feet north of the south wall. This strategic placement intercepts the load of the floor joists right before they meet the settling south perimeter wall, transferring the structural weight off the weak footing.
2. Installing Ten (10) Adjustable Screw Jacks
To support the new 50-foot steel beam, our crew installed ten (10) heavy-duty adjustable screw jacks.
These screw jacks were spaced evenly along the length of the steel beam. Each jack is positioned on a solid, engineered footer pad placed on the crawl space floor to distribute the weight across the soil. Once in place, the jacks were incrementally tensioned. This adjustable design allows our technicians to carefully lift the sagging joists, leveling the low spots in the bathroom and securing the soft flooring. The steel screw jacks remain in place as a strong support system that prevents any future settlement.
What Are the Benefits of Engineered Crawl Space Recovery?
Engineered crawl space recovery using supplemental steel beams and adjustable screw jacks offers major advantages over temporary fixes:
- Structural Stability: Unlike wood shims or concrete blocks, which can rot, shift, or sink further into the sand, steel screw jacks provide a rigid, foundation support.
- Precise Floor Leveling: The threaded design of the screw jacks allows for precise adjustments. This allows technicians to carefully lift low spots and restore the subfloor to a level plane, reducing the strain on floor tiles and interior walls.
- Load Distribution: The 50-foot steel beam distributes the weight of the floor joists evenly across ten separate jacks, ensuring no single point of the soil is overloaded.
- Protection Against Future Settlement: By transferring the structural loads to reinforced footer pads, the system halts active settlement, protecting your home’s framing and interior finishes from further damage.
Frequently Asked Questions
Sagging and bouncy wood floors are typically caused by joist fatigue, moisture damage, or settlement of the underlying support piers. In older homes, decades of weight bearing combined with crawl space humidity can weaken wooden joists, causing them to sag and bounce under foot traffic.
A supplemental steel beam is a heavy-duty steel beam installed beneath the existing floor joists to provide additional structural support. It is typically run perpendicular to the existing joists to distribute their load across new adjustable jacks or piers.
Adjustable screw jacks are heavy-duty steel support columns with a threaded collar. They are placed under floor beams and tensioned to support the weight of the subfloor. Their adjustable design allows technicians to lift sagging areas and level the floor.
Tampa’s soil is largely composed of deep, well-drained quartz sands (Myakka-Urban Land complexes). While these sands drain water well, they are easily eroded by moving groundwater within the Lower Hillsborough Basin. Additionally, decomposing organic materials in the soil can compact over time, causing the earth beneath footings to settle.
Yes. Structural foundation repairs, including the installation of supplemental steel beams and screw jacks, require proper engineering drawings and building permits from the local building department to ensure code compliance and safety.
Yes. When the floor joists in a crawl space sag or settle, the subfloor moves with them. This movement causes the finished flooring above to bend and flex, leading to soft spots, bouncy floors, and cracked ceramic or stone tiles.
Project Performance Metrics
To confirm the structural recovery was successful, the crawl space work was executed to strict engineering benchmarks:
- Active Settlement Halted: 100% of the interior subfloor’s downward structural movement was arrested by installing the engineered supplemental steel beam grid.
- Load Redistribution: Successfully transferred the dead and live weight of the interior subfloor away from the failing shallow earth and onto 10 heavy-duty adjustable screw jacks, eliminating floor deflection (bounce).